

Sold
Listing Courtesy of:  PrimeMLS / Listed By: Trish Sawyer, New England Landmark Realty Ltd / Bought By: Alex R Lavigne, Coldwell Banker Islands Realty
 PrimeMLS / Listed By: Trish Sawyer, New England Landmark Realty Ltd / Bought By: Alex R Lavigne, Coldwell Banker Islands Realty
 133 Sharkyville Road Waterbury, VT 05676
Sold on 05/20/2026
$573,800 (USD)

Description
Sold Date:
05/20/2026
05/20/2026
Lot Size
0.97 acres
0.97 acres
Type
Single-Family Home
Single-Family Home
Year Built
2016
2016
Style
Walkout Lower Level, Cape
Walkout Lower Level, Cape
School District
Harwood Uhsd 19
Harwood Uhsd 19
County
Washington County
Washington County
Listed By
Trish Sawyer, New England Landmark Realty Ltd
Bought with
Alex R Lavigne, Coldwell Banker Islands Realty
Alex R Lavigne, Coldwell Banker Islands Realty
Source
PrimeMLS
Last checked Oct 9 2026 at 8:19 AM GMT+0000
PrimeMLS
Last checked Oct 9 2026 at 8:19 AM GMT+0000
Bathroom Details
- Full Bathroom: 1
- 3/4 Bathroom: 1
Interior Features
- Dining Area
- Window Treatment
- Draperies
- Living/Dining
- Blinds
- Natural Light
- Programmable Thermostat
- Cathedral Ceiling(s)
- Vaulted Ceiling(s)
Subdivision
- Sharkyville Subdivision
Lot Information
- Sloping
- Country Setting
- Wooded
- Hilly
- Mountain View
- Subdivided
- Abuts Conservation
- Near Shopping
- Near Skiing
- Near Country Club
- Near Golf Course
Property Features
- Foundation: Insulated Concrete Forms
- Foundation: Concrete Slab
Heating and Cooling
- Baseboard
- In Floor
- Radiant Floor
- Zoned
- Energy Star Qualified Equipment
- Propane
- None
Basement Information
- Full
- Slab
- Finished
- Daylight
- Walkout
- Interior Stairs
Flooring
- Carpet
- Hardwood
- Ceramic Tile
Exterior Features
- Balcony
- Garden
- Roof: Standing Seam
Utility Information
- Utilities: Satellite, Cable Available, Phone Available, Propane
- Sewer: 1000 Gallon, Concrete, Conventional Leach Field
- Fuel: Propane
- Energy: Greeen Building Verification Type: Hers Index Score, Windows, Lighting, Water Heater, Construction, Green Energy Efficient: Insulation
School Information
- Elementary School: Brookside Elementary School
- Middle School: Crossett Brook Middle School
- High School: Harwood Union High School
Parking
- Parking Spaces 3 - 5
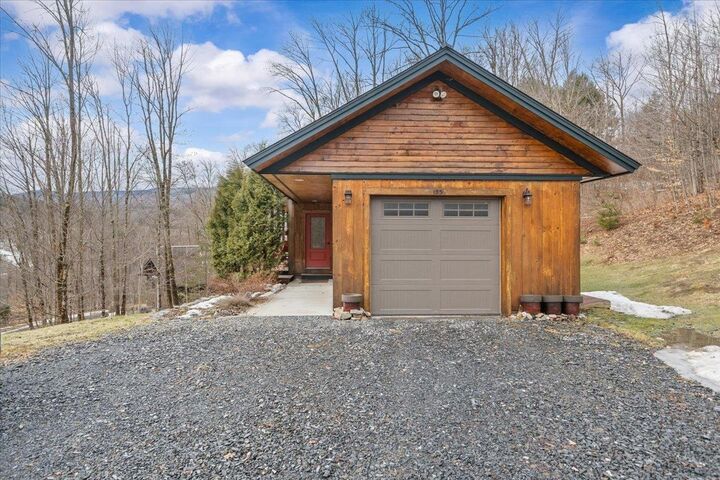
- Garage
- Driveway
- On Site
Stories
- Two
Living Area
- 1,650 sqft
Listing Price History
Date
Event
Price
% Change
$ (+/-)
Mar 13, 2026
Listed
$595,000
-
-
Disclaimer: © 2026 PrimeMLS, Inc. All rights reserved. This information is deemed reliable, but not guaranteed. The data relating to real estate displayed on this display comes in part from the IDX Program of PrimeMLS. The information being provided is for consumers’ personal, non-commercial use and may not be used for any purpose other than to identify prospective properties consumers may be interested in purchasing. Data last updated 10/9/26 01:19
 © 2026 PrimeMLS, Inc. All rights reserved. This information is deemed reliable, but not guaranteed. The data relating to real estate displayed on this display comes in part from the IDX Program of PrimeMLS. The information being provided is for consumers’ personal, non-commercial use and may not be used for any purpose other than to identify prospective properties consumers may be interested in purchasing. Data last updated 10/9/26 01:19


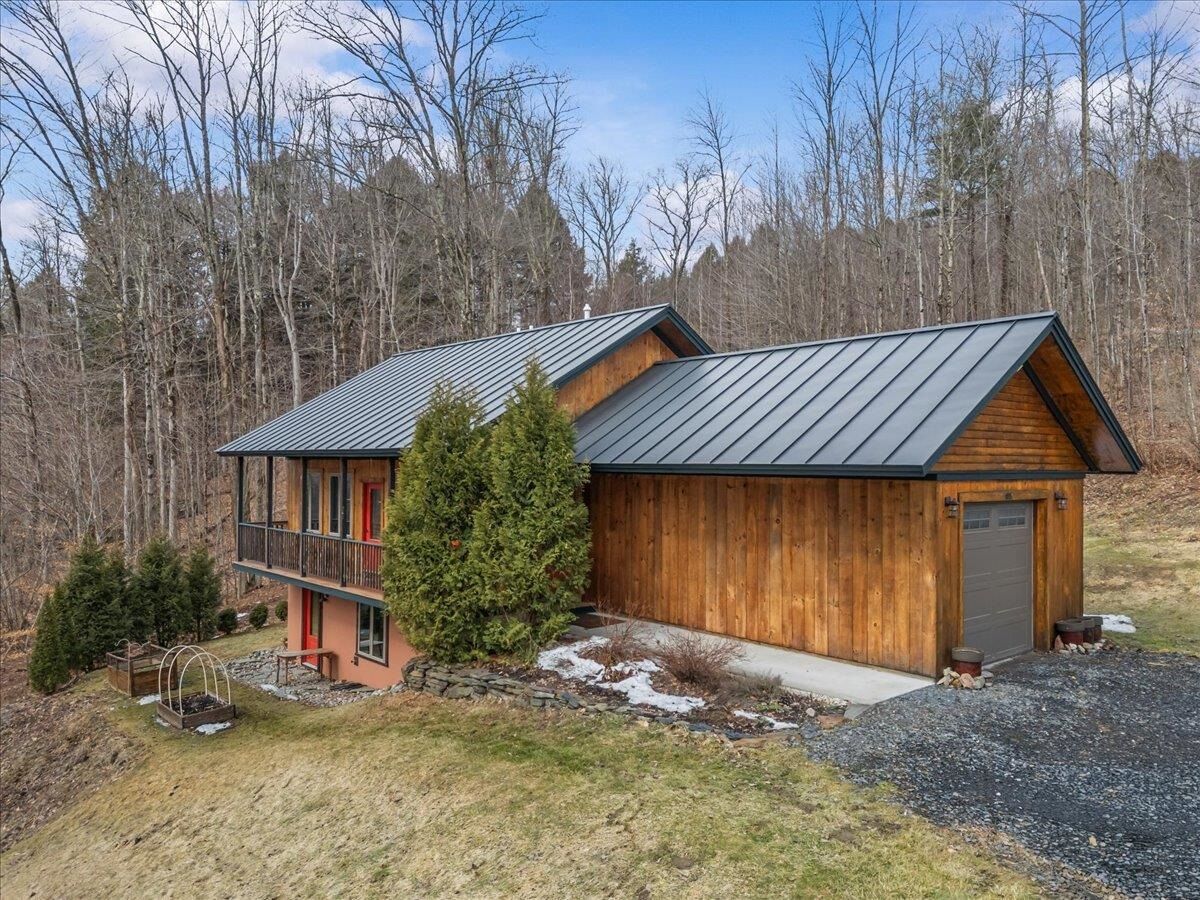
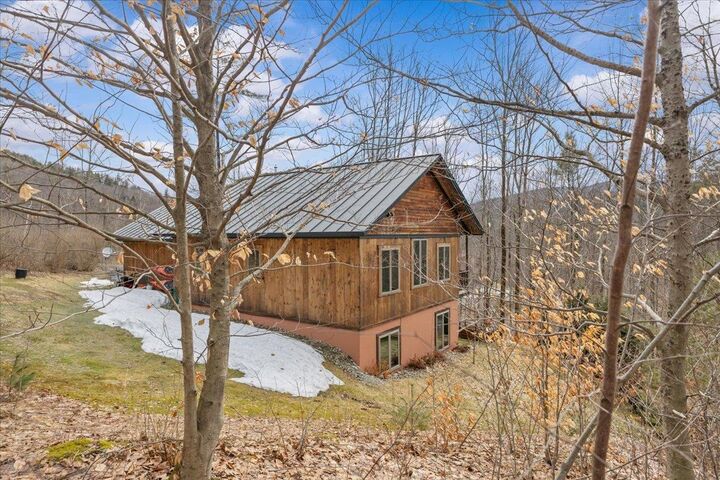
Walls of windows frame nature in every season—lush summer greens, winter mountain views, and spectacular fall color. The bright, open main level is designed for effortless one-level living, where kitchen, dining, and living spaces flow together beneath warm tile and hardwood floors. Just beyond, a stunning suspended deck extends from the living area—an elegant perch for morning coffee or evening gatherings.
Quality craftsmanship shines throughout, with solid wood doors, deep window sills, softly rounded corners, and thoughtful finishes. The main-level primary bedroom offers privacy and convenience, while the fully finished walkout lower level adds two bedrooms, a full bath, and flexible living space for guests, work, or recreation. Permitted for four bedrooms, the home easily adapts to your lifestyle.
Set along a private road just minutes from Waterbury Village, I-89, Richmond, Stowe, Bolton, and the Mad River Valley, you’re surrounded by Vermont’s best hiking, skiing, mountain biking, dining, and breweries.