

Sold
Listing Courtesy of:  PrimeMLS / Listed By: Derek Greene, Derek Greene / Bought By: Carla Langlois, Coldwell Banker Islands Realty
 PrimeMLS / Listed By: Derek Greene, Derek Greene / Bought By: Carla Langlois, Coldwell Banker Islands Realty
 913 N End W Road North Hero, VT 05474
Sold on 06/26/2026
$425,000 (USD)
Description
Sold Date:
06/26/2026
06/26/2026
Lot Size
10.4 acres
10.4 acres
Type
Single-Family Home
Single-Family Home
Year Built
1995
1995
Style
Raised Ranch
Raised Ranch
School District
Champlain Islands Unified Union School District
Champlain Islands Unified Union School District
County
Grand Isle County
Grand Isle County
Listed By
Derek Greene, Derek Greene
Bought with
Carla Langlois, Coldwell Banker Islands Realty
Carla Langlois, Coldwell Banker Islands Realty
Source
PrimeMLS
Last checked Oct 9 2026 at 10:06 AM GMT+0000
PrimeMLS
Last checked Oct 9 2026 at 10:06 AM GMT+0000
Bathroom Details
- Full Bathrooms: 2
- Half Bathroom: 1
Interior Features
- Dining Area
- Kitchen Island
- Master Br W/ Ba
- Lead/Stain Glass
- Cathedral Ceiling(s)
- Walk-In Closet(s)
- 1st Floor Laundry
- Indoor Storage
Lot Information
- Country Setting
- Pasture
- Open Lot
Property Features
- Foundation: Concrete
- Foundation: Block
Heating and Cooling
- Hot Water
- Baseboard
- Oil
- Wall Unit(s)
Flooring
- Hardwood
- Vinyl
- Laminate
- Ceramic Tile
Exterior Features
- Deck
- Garden
- Shed
- Natural Shade
- Roof: Metal
- Roof: Standing Seam
- Roof: Architectural Shingle
Utility Information
- Utilities: Cable, Satellite, Other
- Sewer: On-Site Septic Exists
- Fuel: Oil, Hot Water
Parking
- Parking Spaces 3 - 5
- Garage
- Driveway
- Auto Open
- Direct Access
- Attached
Stories
- Two
Living Area
- 2,586 sqft
Listing Price History
Date
Event
Price
% Change
$ (+/-)
May 14, 2026
Listed
$430,000
-
-
Disclaimer: © 2026 PrimeMLS, Inc. All rights reserved. This information is deemed reliable, but not guaranteed. The data relating to real estate displayed on this display comes in part from the IDX Program of PrimeMLS. The information being provided is for consumers’ personal, non-commercial use and may not be used for any purpose other than to identify prospective properties consumers may be interested in purchasing. Data last updated 10/9/26 03:06
 © 2026 PrimeMLS, Inc. All rights reserved. This information is deemed reliable, but not guaranteed. The data relating to real estate displayed on this display comes in part from the IDX Program of PrimeMLS. The information being provided is for consumers’ personal, non-commercial use and may not be used for any purpose other than to identify prospective properties consumers may be interested in purchasing. Data last updated 10/9/26 03:06


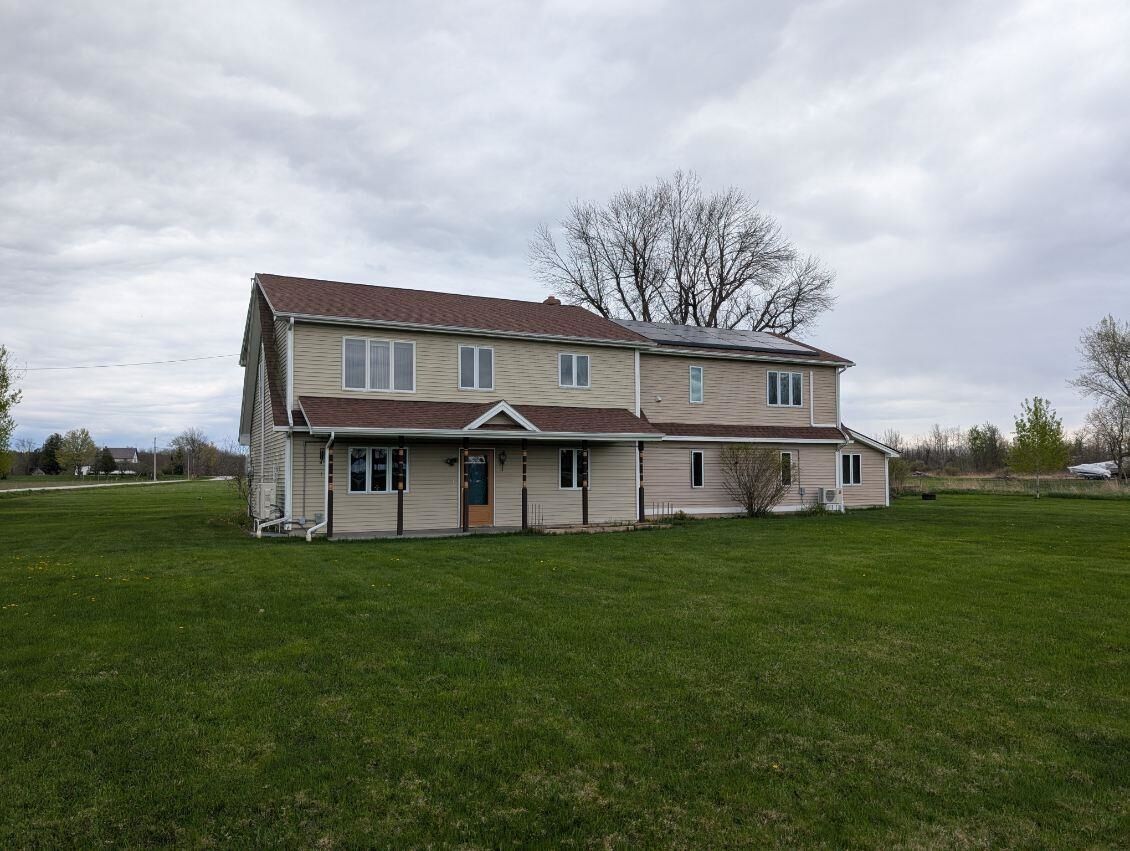
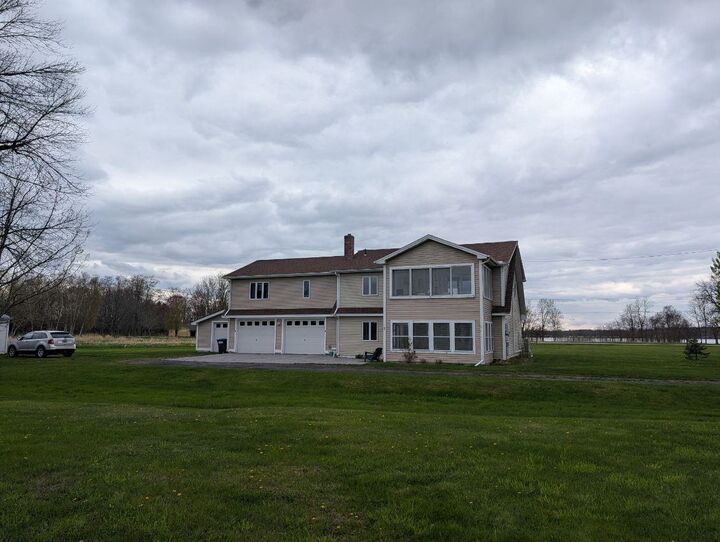
Three additional bedrooms can serve as guest rooms, office space, or hobby areas. The lower level includes utility and storage space, with interior access to the attached two-car garage, which doubles as a workshop with a built-in workbench and shelving.
A high-efficiency Viessmann oil boiler, private drilled well with filtration, and owned solar panels support energy efficiency. Mini-split units cool the main living areas.
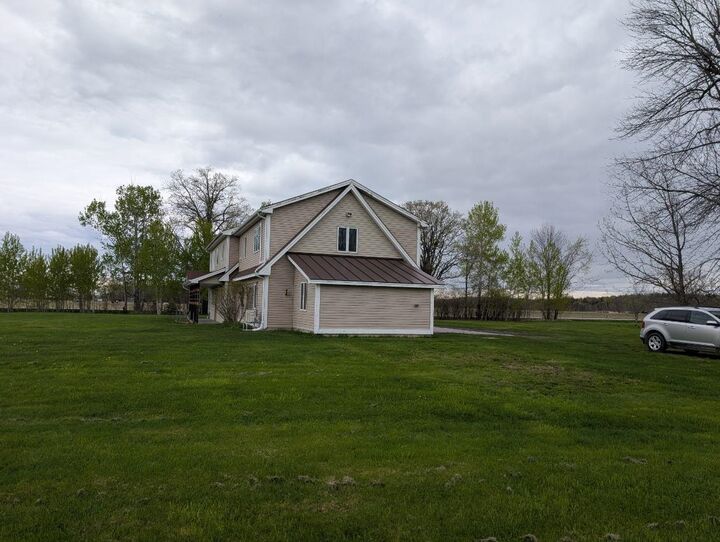
Outside, open pasture, mature fruit trees, and wooded edges surround the home. A detached storage shed adds convenience, and the gravel driveway and expansive acreage offer ample parking, recreation, and privacy.
The sale of this property being listed is contingent upon the proposed Seller (or Owner) completing his/her/its purchase of this property. Seller currently has this property under contract for purchase.